

419 Palm StreetPalo Alto, CA 94301
Mortgage Calculator
Monthly Payment (Est.)
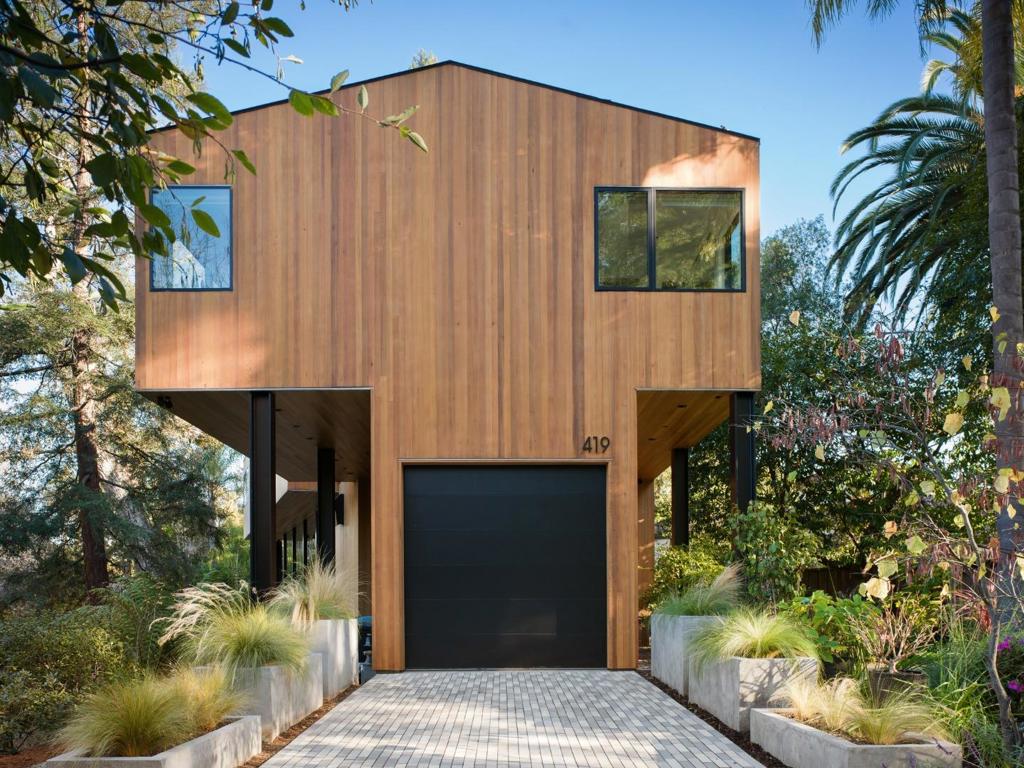
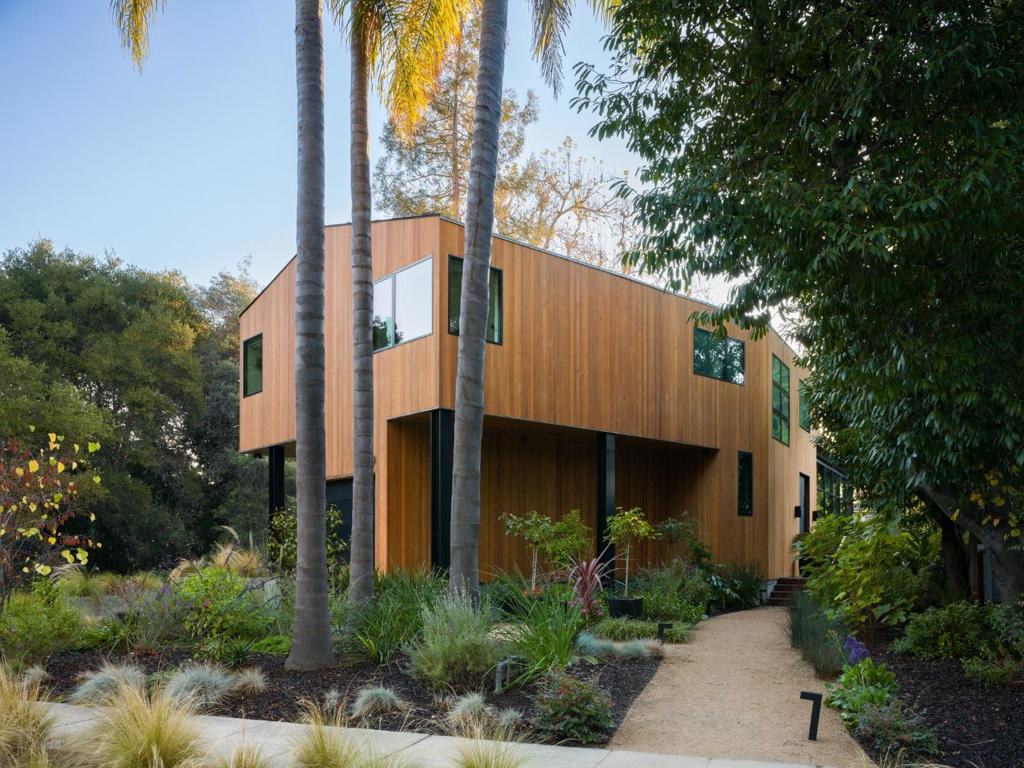
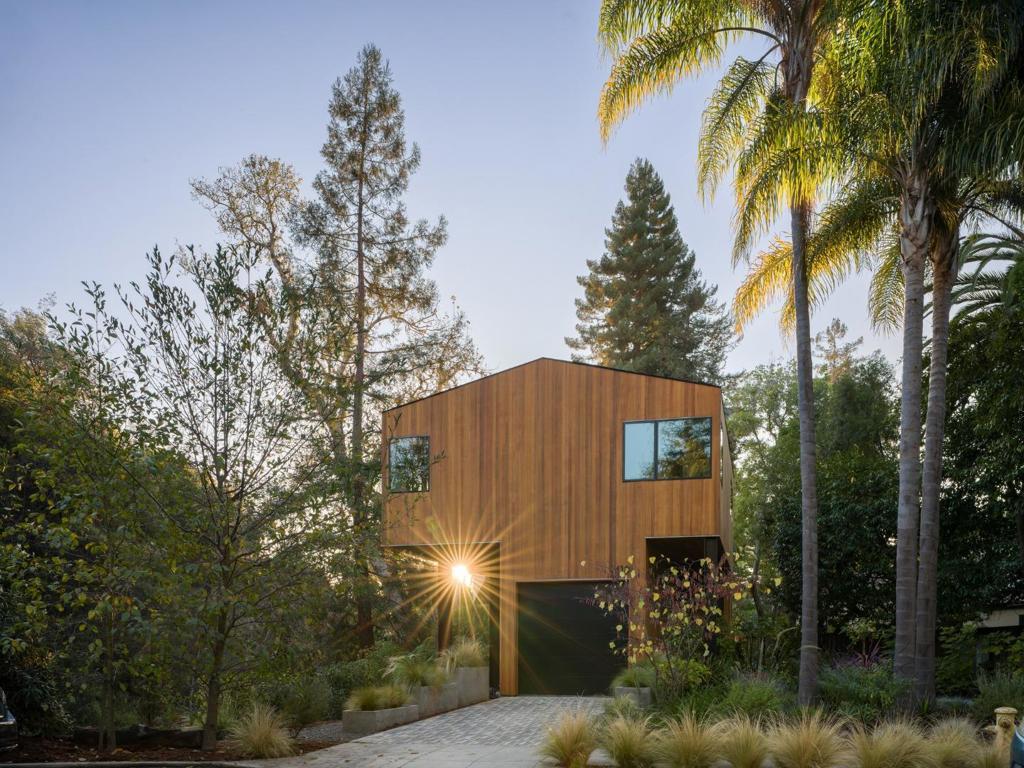
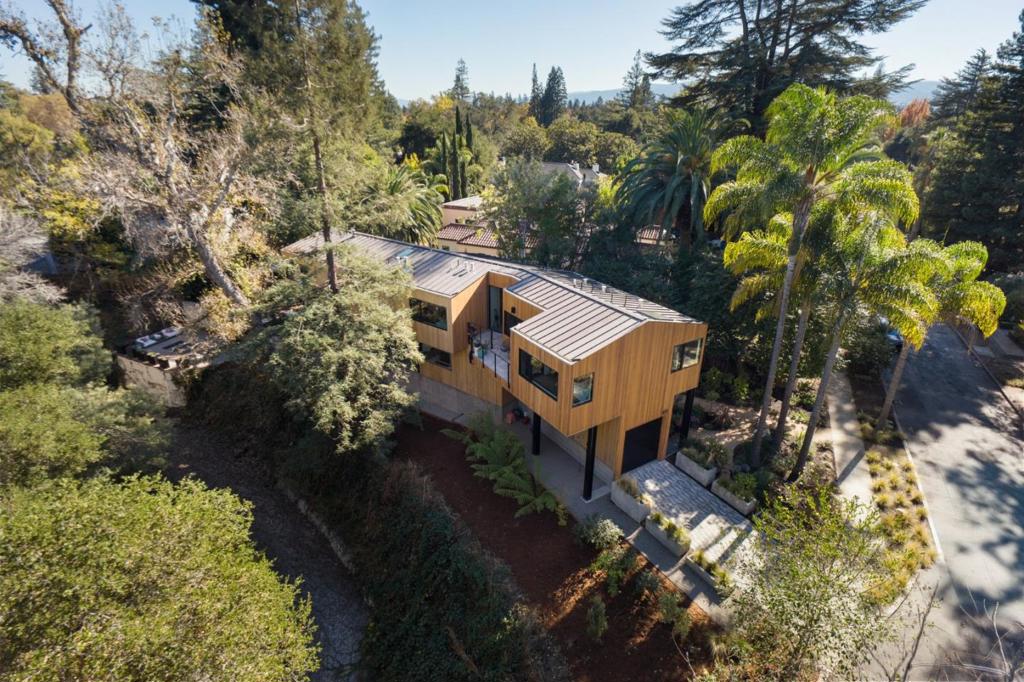
Enter an interest rate to see your estimated monthly payment.A Masterwork of Steel, Glass, and Soul. Every so often, a home comes along that doesn't just sit on a lot, but breathes with it. Tucked away at the end of a quiet cul-de-sac, the Palm House is an architectural fusion of vertical cedar and expansive windows, creating a seamless dialogue between modern design and the lush, creek-side landscape it inhabits. The heart of the residence is the expansive great room, where dramatic airplane hangar doors retract to merge the interior with the natural canopy outdoors. Luxury is felt in every detail; the polished cement and white oak radiant heat floors, limestone surfaced fireplace, chefs kitchen with Wolf and Sub-Zero appliances, jewel box powder room, and the copper and velvet accented garage turned speakeasy. A moss wall backs the sculptural floating staircase leading to a den and 5 ensuite bedrooms each with stunning views. The sophisticated primary suite includes a private office and secluded terrace. Outside, the property extends across the creek bed to preserve pristine green views. Ipe decking, a custom pergola, and an outdoor kitchen create a harmonious oasis for entertaining. A lower creek-side patio offers a peaceful respite to recharge, surrounded by nature. The vibrant energy of Palo Alto's downtown is just minutes away.
| 6 hours ago | Listing updated with changes from the MLS | |
| 13 hours ago | Listing first seen on site |

This information is for your personal, non-commercial use and may not be used for any purpose other than to identify prospective properties you may be interested in purchasing. The display of MLS data is usually deemed reliable but is NOT guaranteed accurate by the MLS. Buyers are responsible for verifying the accuracy of all information and should investigate the data themselves or retain appropriate professionals. Information from sources other than the Listing Agent may have been included in the MLS data. Unless otherwise specified in writing, the Broker/Agent has not and will not verify any information obtained from other sources. The Broker/Agent providing the information contained herein may or may not have been the Listing and/or Selling Agent.
Did you know? You can invite friends and family to your search. They can join your search, rate and discuss listings with you.